
House extensions
Single and double-storey rear, side-return and wrap-around extensions. Foundations, steelwork, roofing, glazing and making good under one coordinated scope.
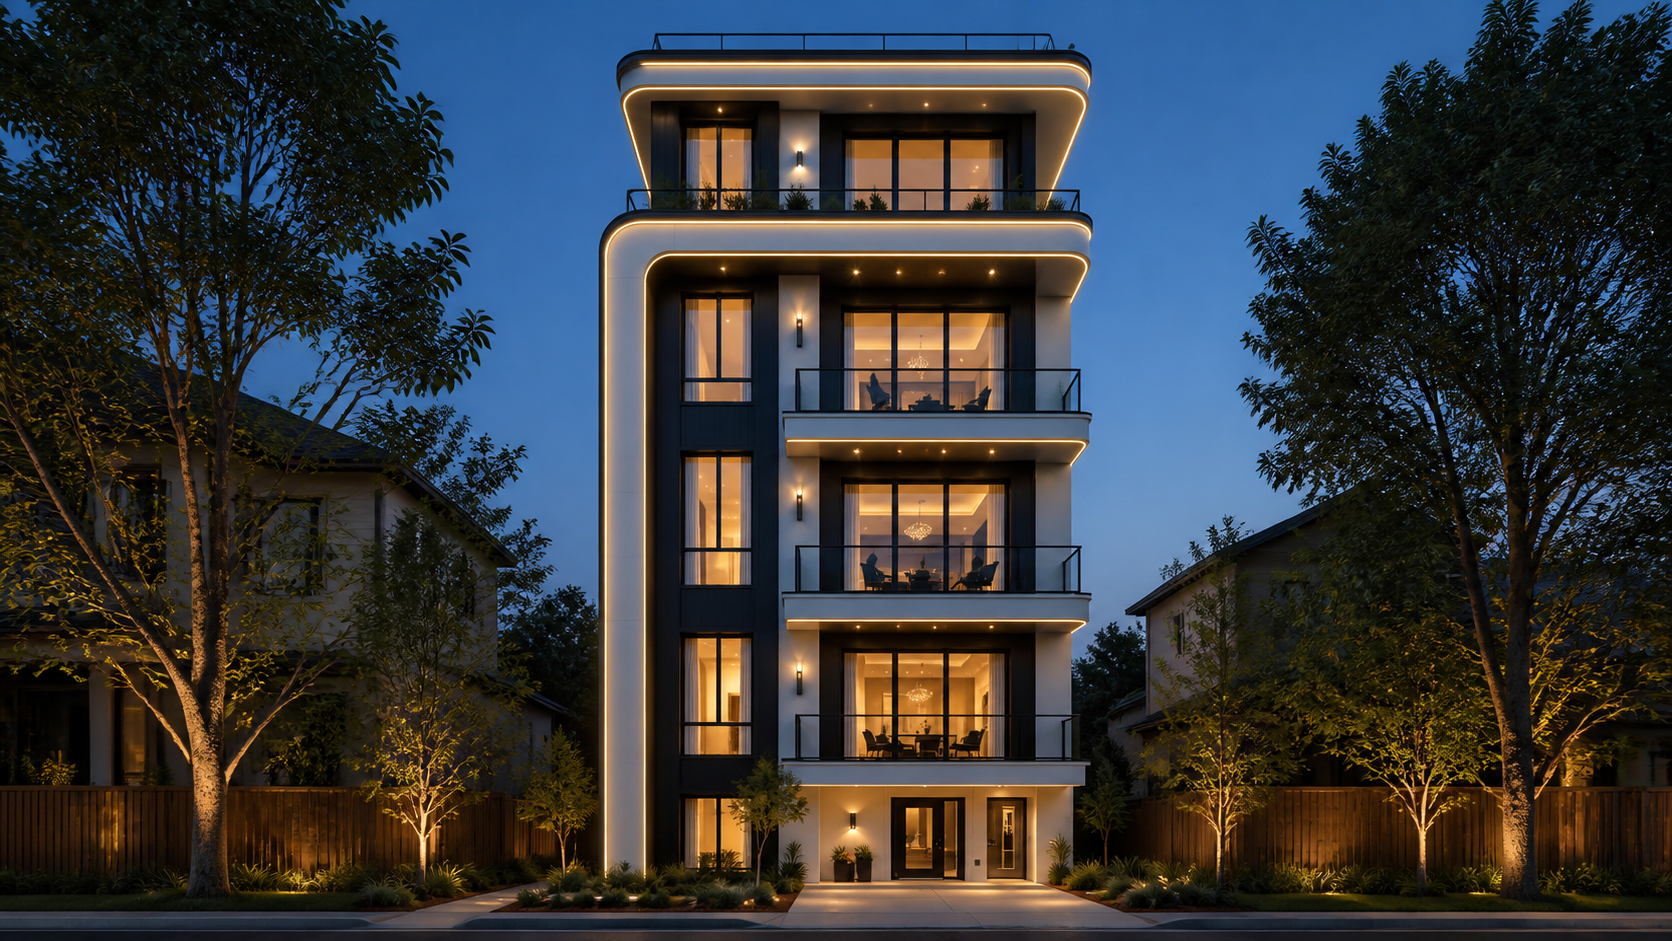
London building and refurbishment
Extensions, renovations and structural works across London, planned clearly and delivered with care.
Capabilities · 01
We take work from first survey through to snagging. Where a project needs a structural engineer, party wall surveyor or building control inspector, we coordinate them rather than hand you a list of phone numbers.
Single and double-storey rear, side-return and wrap-around extensions. Foundations, steelwork, roofing, glazing and making good under one coordinated scope.
Dormer, hip-to-gable and mansard conversions with compliant staircases, fire separation and insulation. Habitable rooms signed off, not just boarded lofts.
Whole-house strip-outs and rebuilds including first and second fix, kitchens, bathrooms, joinery and decoration.
Load-bearing wall removal, RSJ installation, underpinning and basement lowering, executed to an engineer's calculations.
Shops, salons, clinics and offices. Out-of-hours phasing where trading has to continue around us.
Flat and pitched roof renewal, driveways, patios, drainage, retaining walls and garden structures. The unglamorous work that decides whether the rest lasts.
Damp treatment, plastering, carpentry and reactive repairs for landlords and managing agents.
Working method · 02
Every stage has a document attached to it. If you cannot see what you are paying for, we have not reached that stage yet.
We review the site, access, drainage and existing structure. If a visit is needed, its scope and any fee are confirmed before booking.
The quotation sets out the scope, materials, labour, exclusions, provisional sums and its validity period in plain language.
Payment schedule agreed, start and finish dates set. We coordinate building control, structural calculations and party wall notices where the work requires them.
The point of contact and update rhythm are agreed before work starts. Variations are priced and approved in writing before they are built.
We review the work with you, record any snagging and provide the completion documents relevant to the agreed project scope.
Visual studies · 03
These concept visuals show the building systems and finish standards we discuss during planning. Live updates and reviews are available on our verified profiles.
Concept sequence
A short visual study of how structure, envelope and finishes come together. Project-specific details are always agreed through drawings, scope and written quotation.
Discuss your projectPlanning structure, glazing, drainage and internal flow as one coordinated construction package.
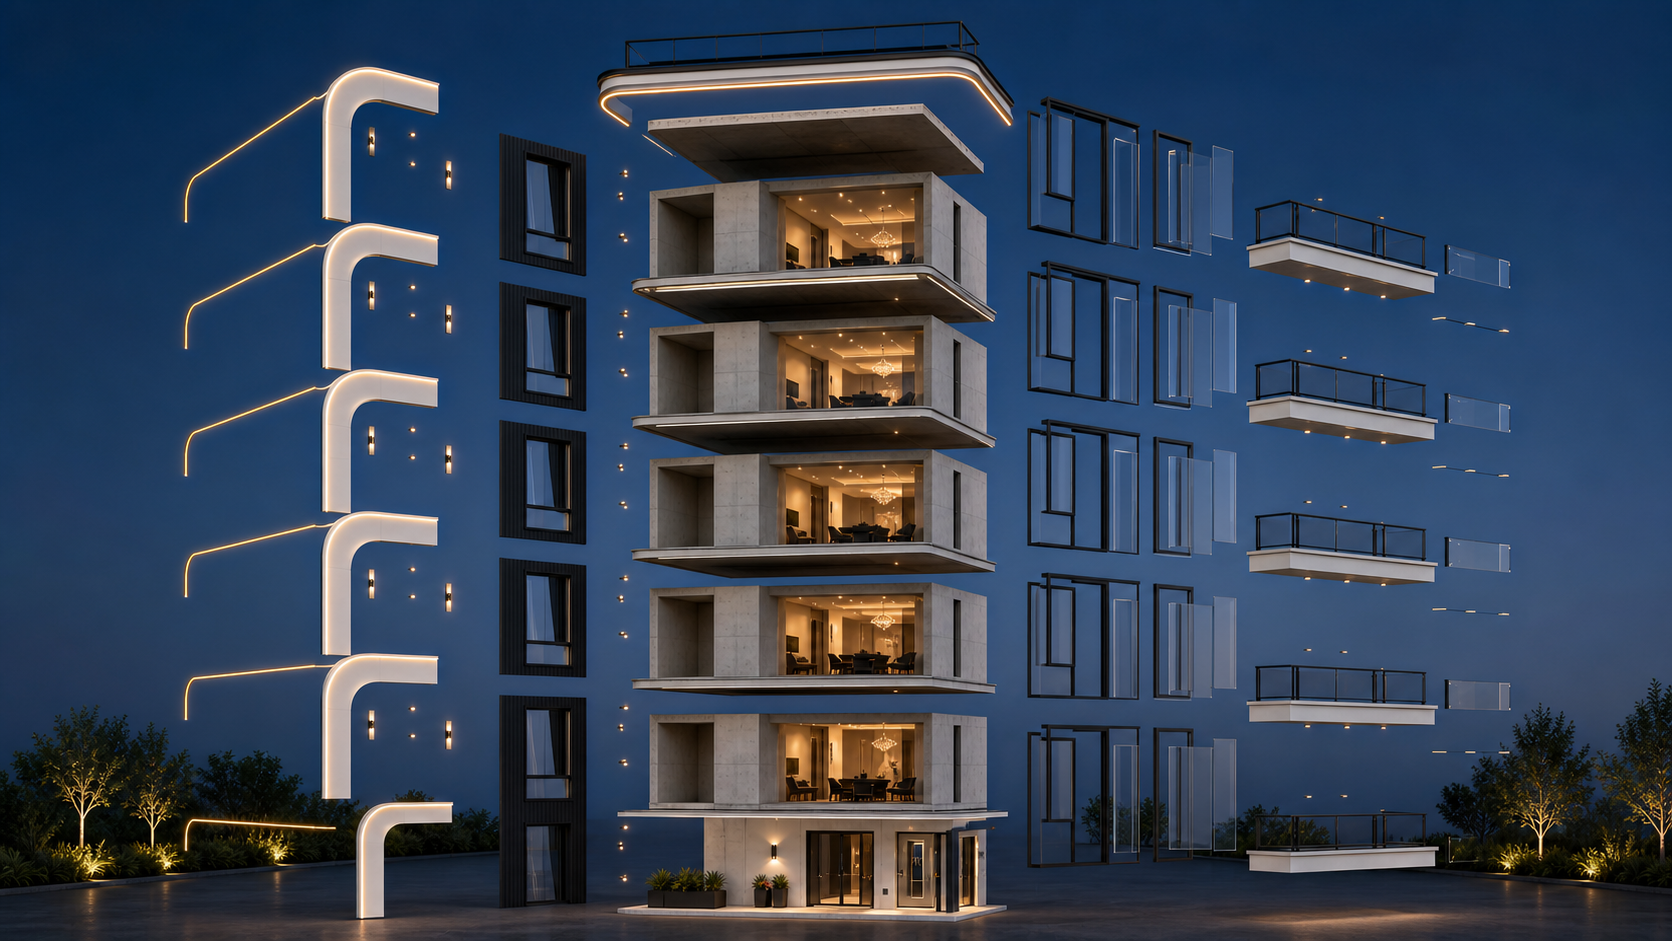
Understanding how the frame, envelope and services come together before finish work begins.
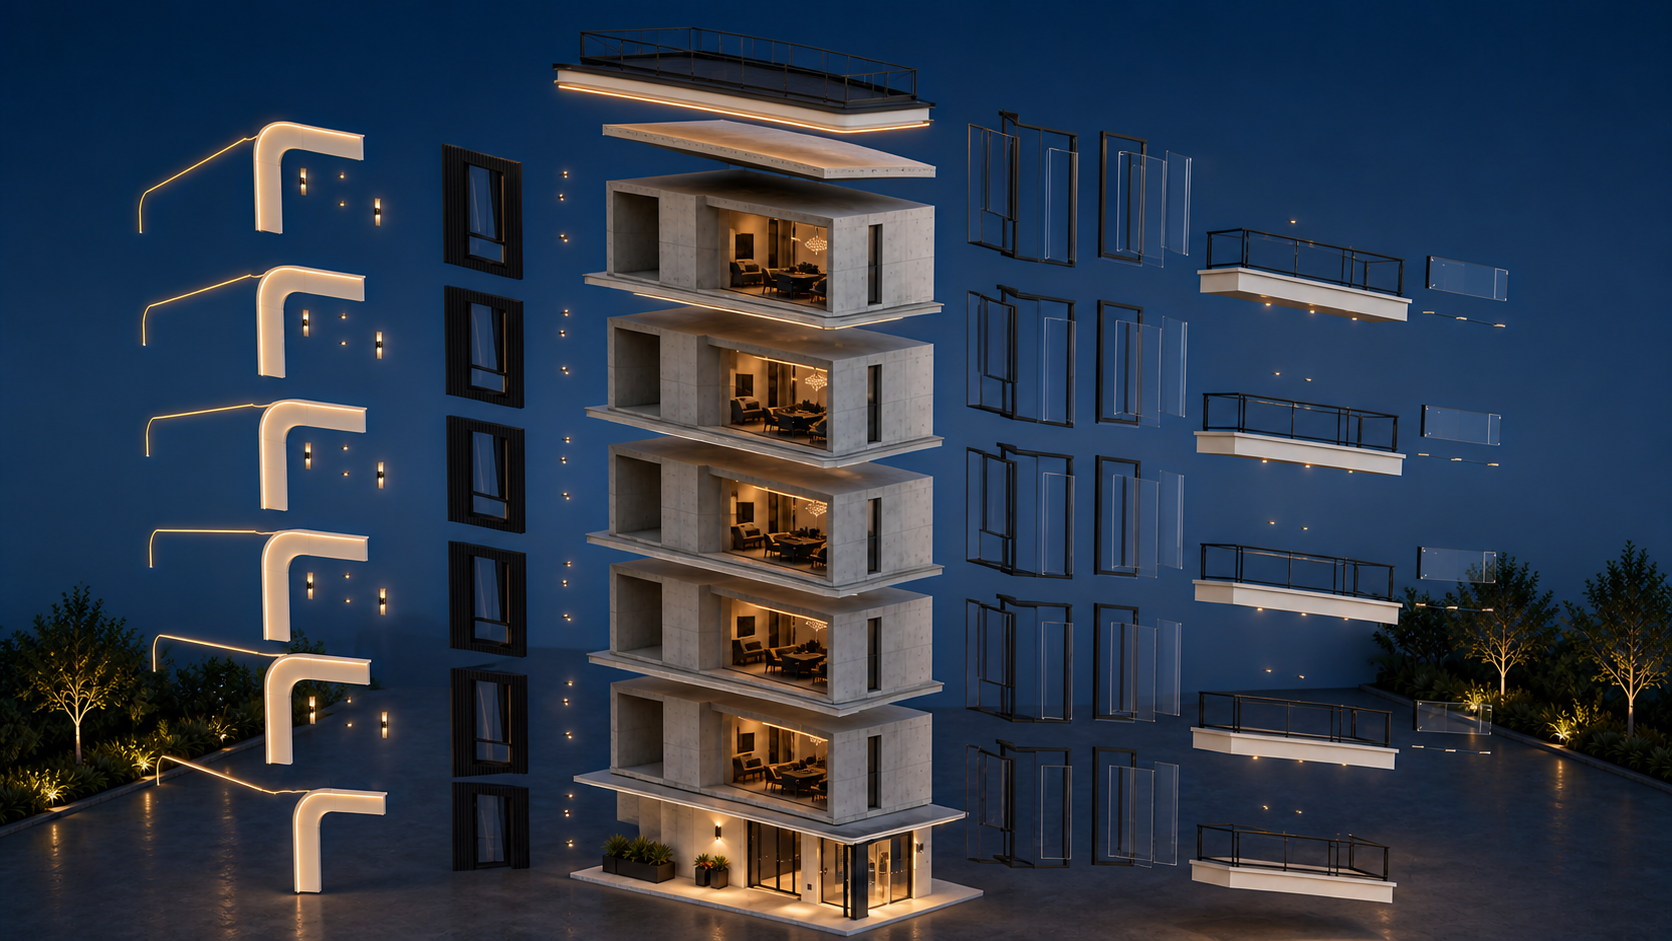
Coordinating roofing, insulation, openings and rainwater details around the whole building.
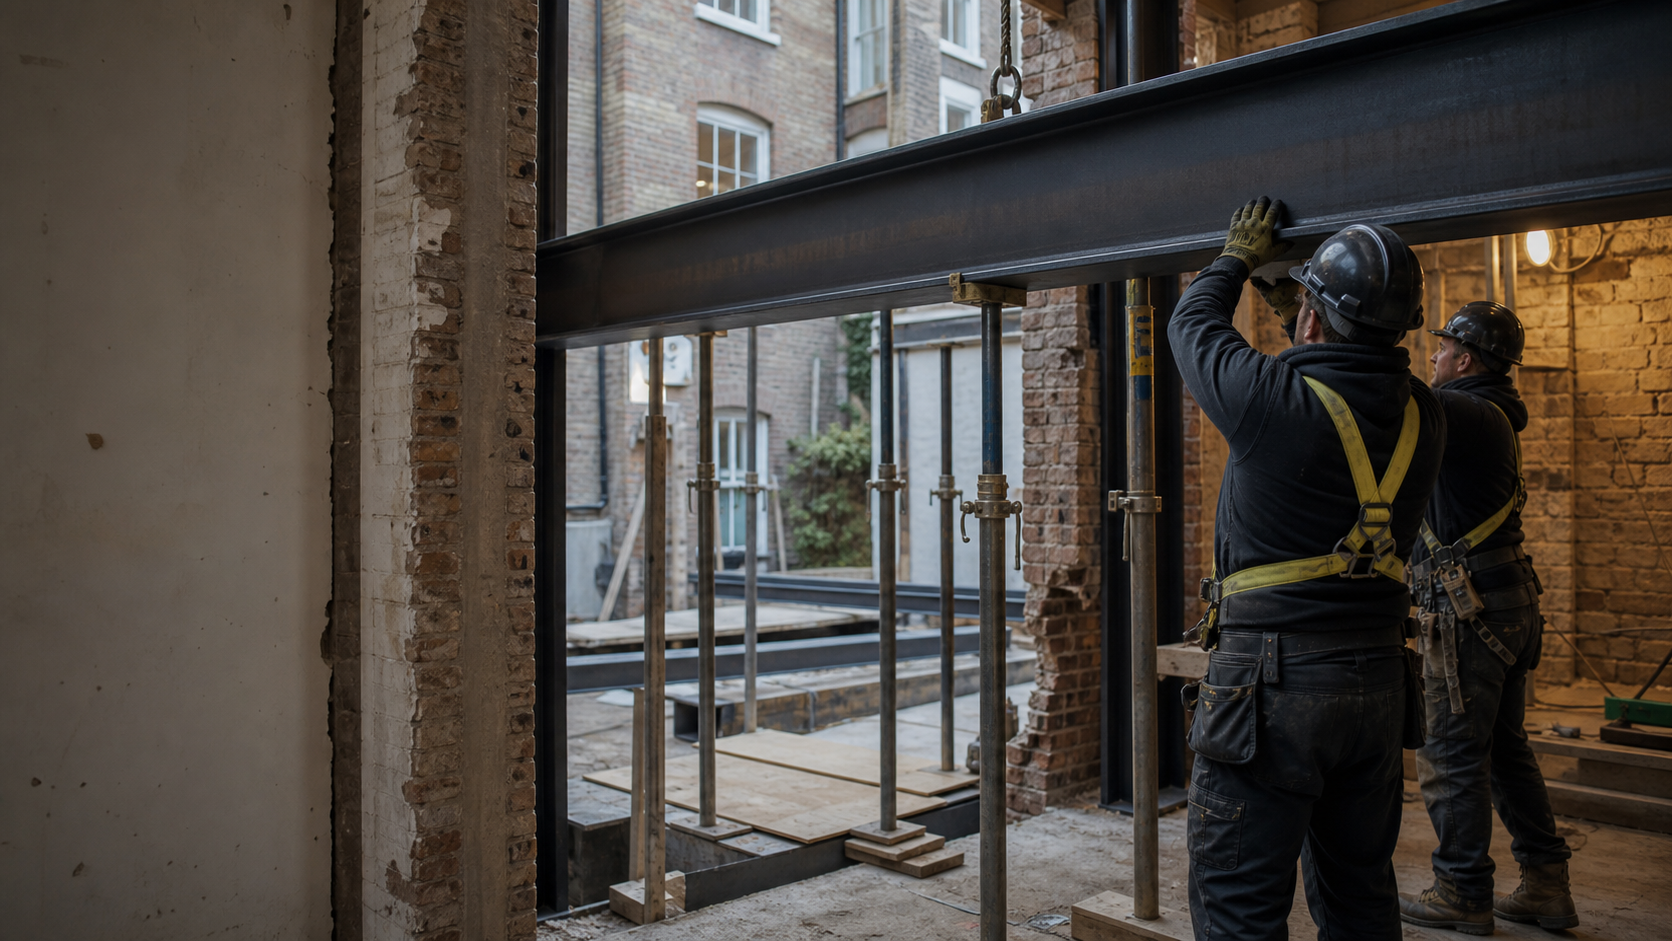
Azar Construction Ltd brings residential and commercial construction services into one coordinated team, from early site discussions through to finishing work.
Where we work
Our core area is Greater London. We take larger contracts further out where the programme justifies it, ask and we will tell you honestly whether we are the right firm for the distance.
Useful detail · 06
If yours is not here, send the question and any supporting photos to us on WhatsApp.
We confirm any site-visit fee and the quotation terms before booking. Your written quotation will state its scope, exclusions and validity period.
The proposed payment schedule is included in the written quotation and contract. It is agreed with you before work begins and reflects the project scope.
We can coordinate with architects, structural engineers, party wall surveyors and building control. Statutory approvals remain decisions for the relevant authority or inspector.
Timing depends on scope, approvals, access and material lead times. After the site visit, the proposed programme is included with the project documentation.
Insurance, workmanship guarantees and manufacturer warranties are confirmed in the project documentation before work begins. Ask us for the current details with your quotation.
Yes. We phase work, dust-seal the live areas and agree working hours with you and, where relevant, with your neighbours or landlord. Commercial fit-outs can be run out-of-hours or overnight where the lease and local authority permit it.
Start a project
Photographs, drawings and a rough budget help us understand the site and make the first conversation more useful.